
COMING SOON
House
$479,000
1331 Stillwater Avenue, Saint Paul MN 55106
Property information
- Beds
- 5
- Baths
- 3
- Sq Ft
- 2,380
- Year Built
- 2026
- Property Type
- Single Family
- Acres
- 0.34
- County
- Ramsey
- Waterfront
- No
- Waterfront View
- —
- Waterfront Feet
- —
- Water Body
- —
- Parking
- 2
- Basement
- Finished, Full, Walkout
- Price/Sqft
- $201
- Stories
- Split Entry (Bi-Level)
- Pool
- —
- HOA Fee
- $0
- Updated
- 1 D AGO
- List Date
- 10/19/2026
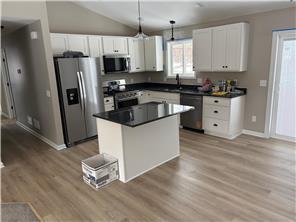
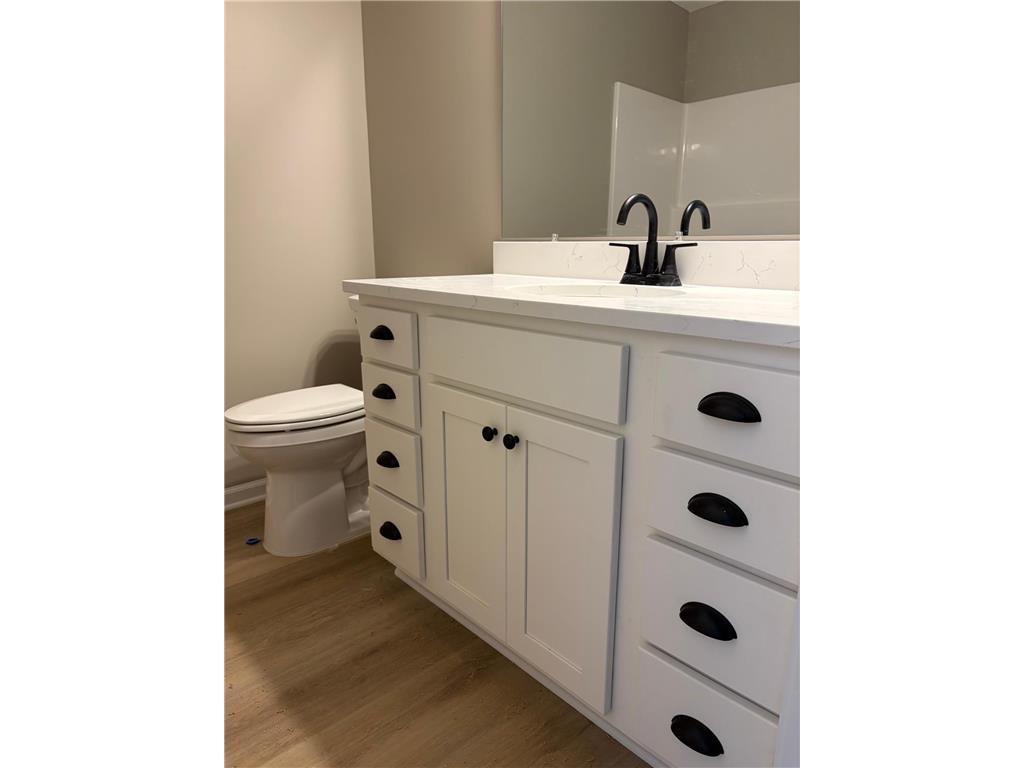
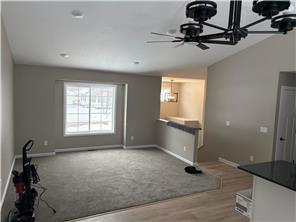
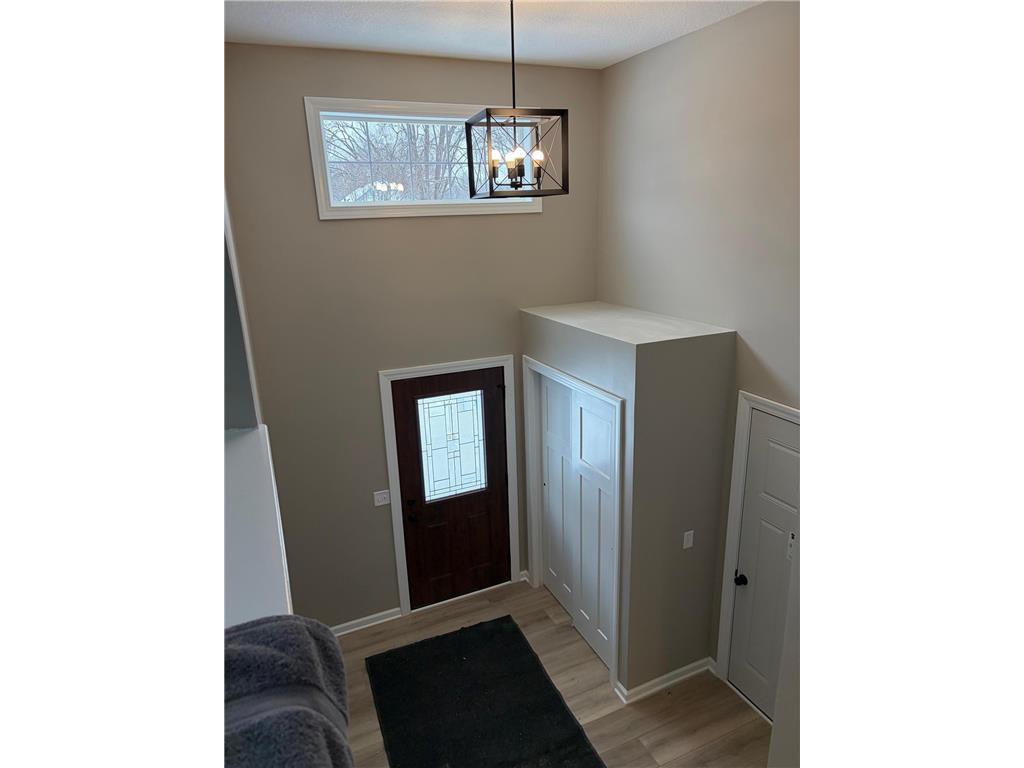
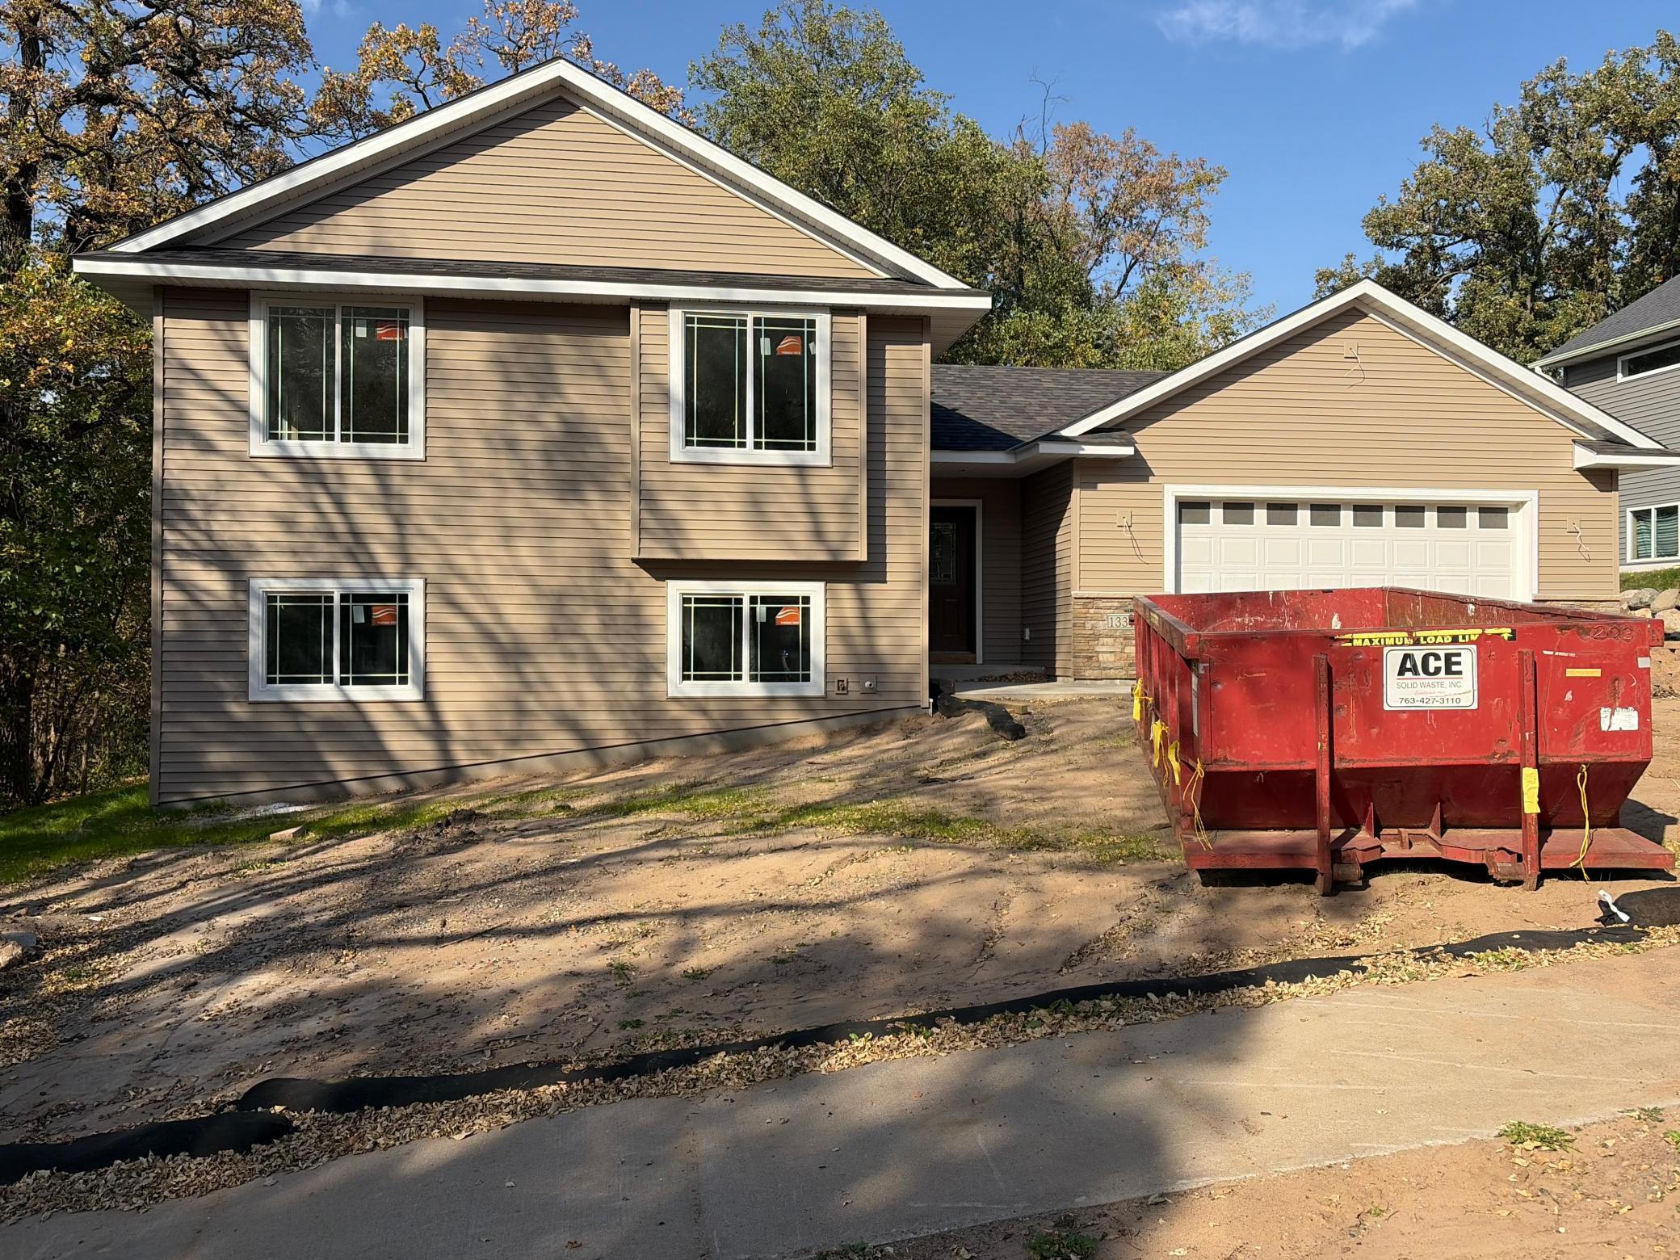
Coming Soon: High-End New Construction Split-Entry with Walk Out Lower Level House is under construction with a scheduled completion by the end of November it should be complete. Pictures posted are of another house, but are the selections. All interior selections have been finalized, blending high-end modern convenience with premium finishes. This beautifully designed split-entry home offers an expansive layout and an incredible outdoor setup just in time for the holidays. Exterior & Curb Appeal • Concrete Driveway: Features a brand-new, durable concrete driveway leading up to the garages, ensuring excellent curb appeal and long-lasting quality. • Oversized Main Garage: Includes an attached, deep garage equipped with an 8' tall garage door to easily accommodate larger trucks, SUVs, or recreational vehicles. • Bonus Accessory Garage: A separate, detached accessory garage provides excellent additional space for a workshop, hobby vehicle, or lawn storage. • Unbeatable Location: Situated in a very convenient location with quick access to local schools, parks, shopping, and major commuter routes. Outdoor & Backyard Living • New 14x14 Patio: Features a spacious 14x14 patio stemming directly from the walkout basement, creating the perfect seamless transition for indoor-outdoor entertaining. • Scenic Views: The patio serves as an ideal retreat, beautifully overlooking a very large .34-acre backyard with mature potential. • Unique Backyard Charm: Features an "old" koi pond on the property, offering a unique opportunity to revitalize a beautiful backyard water feature right next to your outdoor living space. Premium Interior Selections • Kitchen & Counters: Outfitted with elegant, durable granite countertops that accent both cooking spaces. • Premium Appliances: Equipped with high-performing, sleek smudge-free stainless steel appliances for a modern look that is easy to keep pristine. • Custom Flooring: Features a thoughtful mix of durable, low-maintenance laminate flooring in high-traffic areas and plush, comfortable carpet in the bedrooms and family spaces. Key Property Features • Versatile Layout: Features 5 bedrooms and 3 bathrooms, perfectly distributed across an open-concept main floor and a fully finished lower level. • Ultimate Lower Level Setup: Enjoy a large family room in the basement complete with a convenient kitchenette, making it an ideal space for multi-generational living, a guest suite, or an entertainment hub.
Listed by: Wallin Residential Properties